McCarthy Stone have submitted a planning application for phase 3 of the Bartram’s Mowers development on Bluebell Road. The proposals are for the “demolition of existing buildings, erection of 23 No. bungalows, 74 No. apartments, ancillary communal facilities, landscaping, access and associated works.” This is a slight reduction on the number of bungalows in their previous (withdrawn) application for phase 3. The planning reference is 22/01447/F.
YVS are examining the proposals, and intend to comment; but please send in any concerns you have about this development in a sensitive area of the Yare Valley. Do previous comments you may have made still apply?
A good start point for an overall view is the “Layout Plan – Proposed” in documents dated November 15 2022. Comments should be submitted to Norwich Planning before December 29th. Please check with the Norwich Planning Department if you wish to submit comment after this date.
The Yare Valley Response to this Application is here.
The McCarthy and Stone Planning Application 22/00298/F for Phase 3 of their development on Bluebell Road has been withdrawn. The Yare Valley Society strongly opposed the proposals in an ecological sensitive area of the Valley. It raised concerns about the high-density housing in an ecologically sensitive area, the unsatisfactory arrangements for the drainage of the site, and the lack of ecological gain. Concerns of other consultative bodies included access to the site, roads not to the standard for adoption, and unsatisfactory parking provision, as well as echoing concerns about drainage arrangements.
The Colney Hall estate lies to the south of Bawburgh Lakes and west of Bowthorpe Southern Park. It is a key contributor to the landscape character and biodiversity of the Valley. Access to the estate is from the B1108 Watton Road.
An outline planning application for part of the Estate, with all matters reserved except access, has been submitted to South Norfolk District Council for a retirement living community of up to 210 extra care units with associated communal facilities, a 20 bed care home, an Innovation Centre to include; academic spaces, flexible office/ research and development spaces and administration offices and 20 student resident 6-bed flats and all matters reserved except for access.
Details of the development can be found at South Norfolk Planning by searching under reference 2022/1547.
A good start point is under the documents tab: Landscape & visual appraisal.
This is a major development on an environmentally sensitive site in the Yare Valley. The site lies outside of the areas approved for development in the Greater Norwich Local Plan. South Norfolk District Council Policies are also in force that are intended to safeguard the green landscape around Norwich, in particular Policy DM 4.5 Landscape Character and River Valleys, and Policy DM 4.6 Landscape Setting.
The Yare Valley Society committee is seriously concerned about this threat to build on the green space of the valley. The development can expect to impact on the visual landscape and biodiversity of the valley, and the effectiveness of the valley corridor in mitigating the effects of climate change (e.g. by reducing flooding downstream).
Please add your voice to that of the Yare Valley Society by writing in to South Norfolk District Council Planning Department giving your own personal view on this proposed development in the green space of the Valley.
Update: Technically the deadline for responses has now passed, but the South Norfolk Planning Department have assured YVS that comments will continue to be accepted up to the time of determination of the application. Please submit your comments ASAP.
Information about Outline Planning Applications
This is an outline planning application with all matters reserved except access. Applications of this kind can be used as a way of establishing the principle of development on a site, without committing to the precise nature of the development.
If Outline Planning Permission is granted further detail of the reserved matters must be agreed at a later stage. This means detail in the application could change, including the development’s appearance, landscaping, layout and scale. For more information see the National Planning Portal at
A welcome planning application is 22/01005/D for improving the part of the Yare Valley Walk from the present improved path near the Strawberry Field to the Flyover. At the flyover it will link with the recently completed Cringleford Meadow paths. This is to satisfy a condition laid upon Phase 2 of the McCarthy Stone development. The plans are at https://planning.norwich.gov.uk.
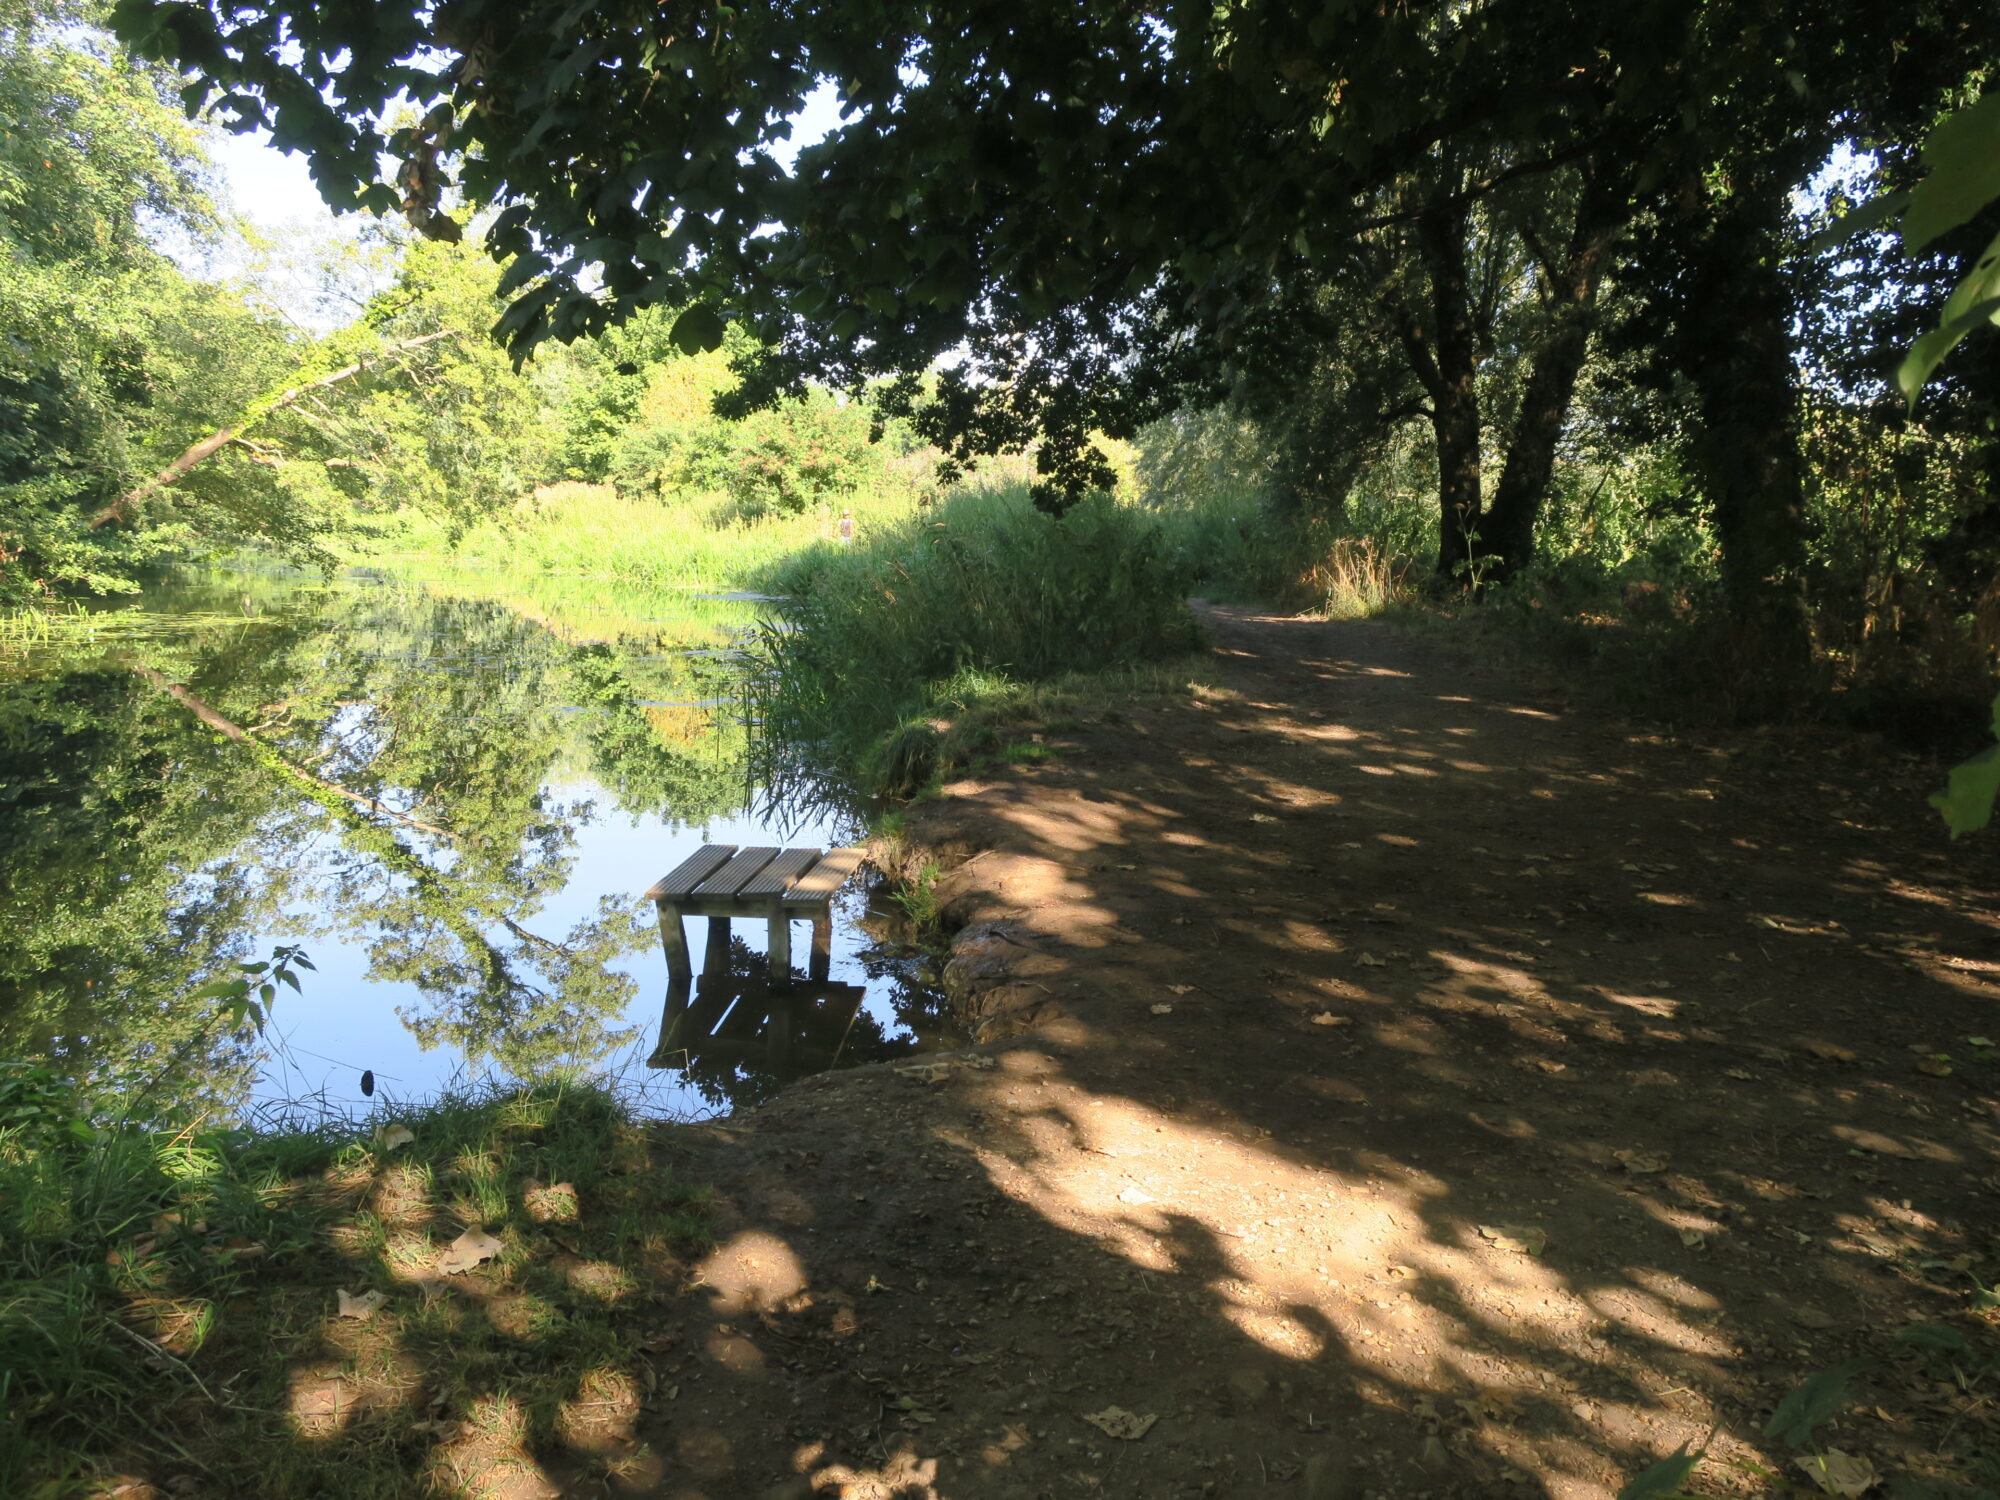
A lovely stretch of the river where path will be improved
The improvement will be along one of the prettiest stretches of the Yare Valley Walk where at times in the year marsh type flowers such as water lilies, loosestrife, marsh buttercups, etc. can be found. At present it looks less than at its best due to nettles and rampant willow herb which obscure the river in many places. In the past it has been a section that is muddy and difficult in times of bad weather, the improved surface should encourage walkers to keep to the path and to avoid trampling neighbouring vegetation. Please respond to the application by 29th August 2022 if you can see where improvements to the proposals might be made.
It would have been nice to report the latest planning application for the McCarthy Stone development on Bluebell Road was a model of best practice development in an ecological sensitive area. Unfortunately the proposals in the application are far from such a model.
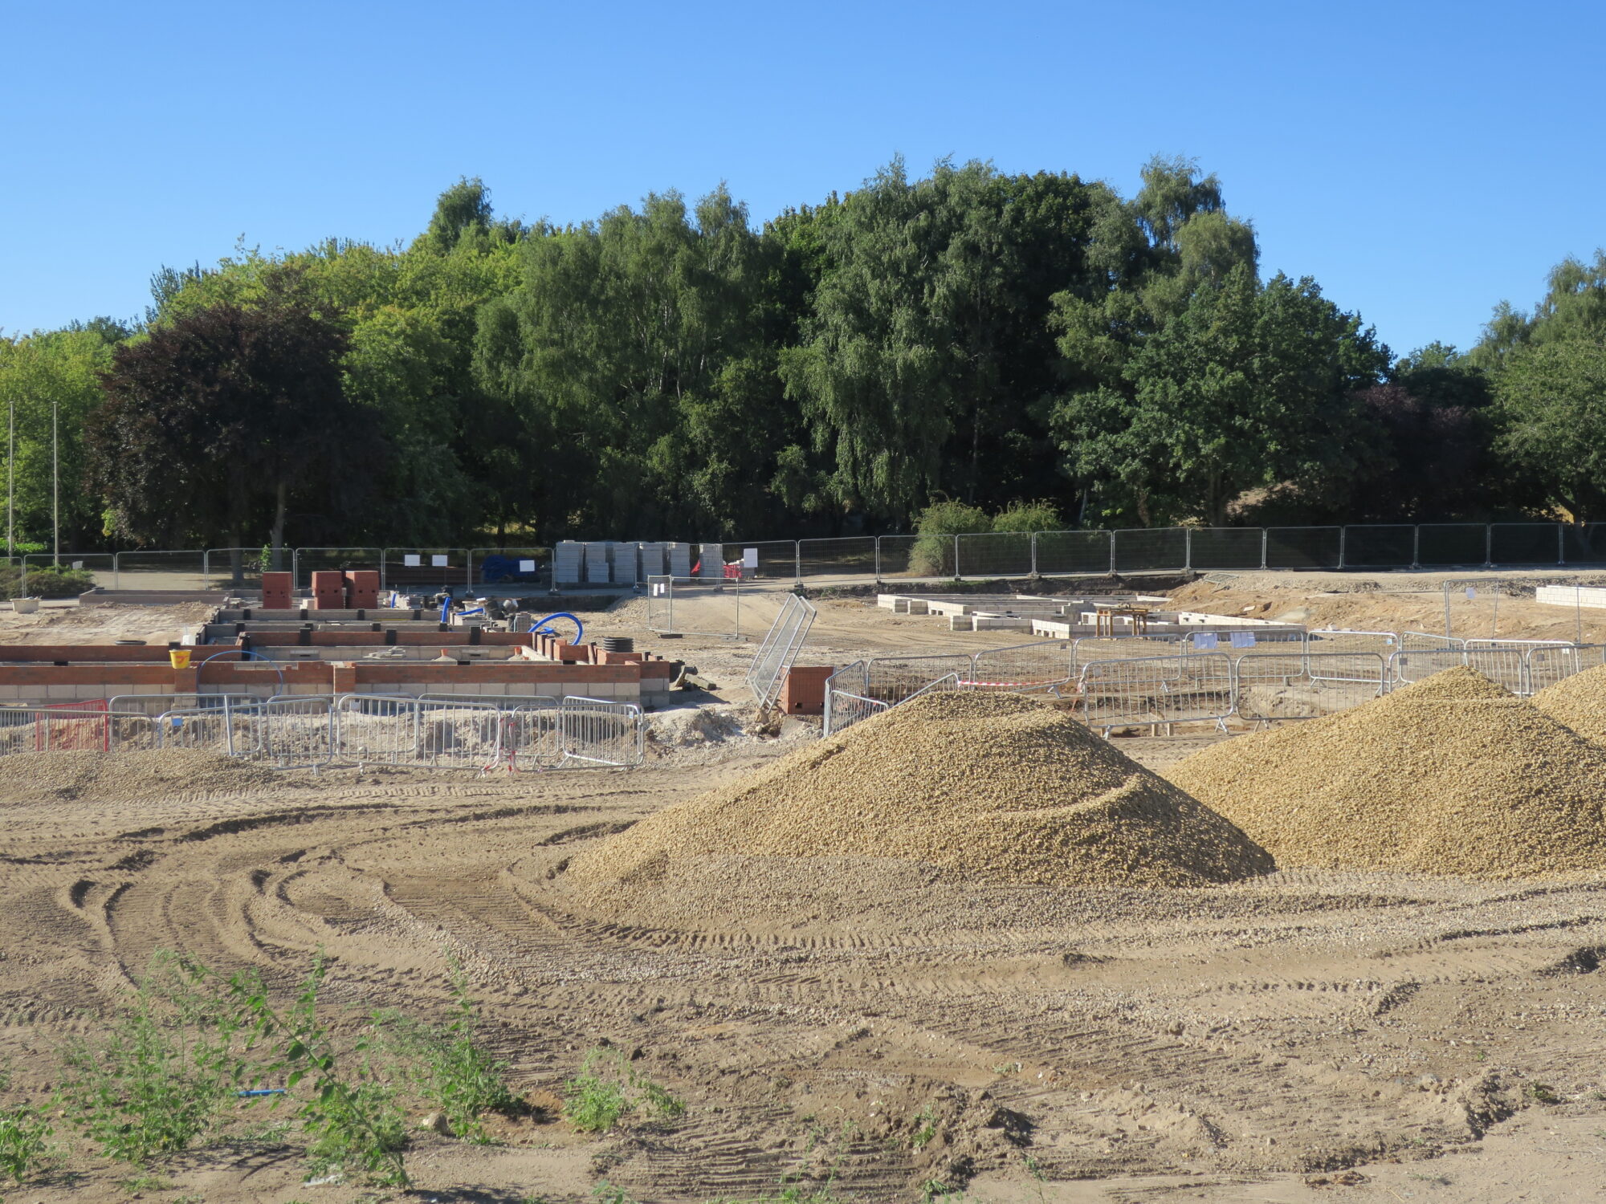
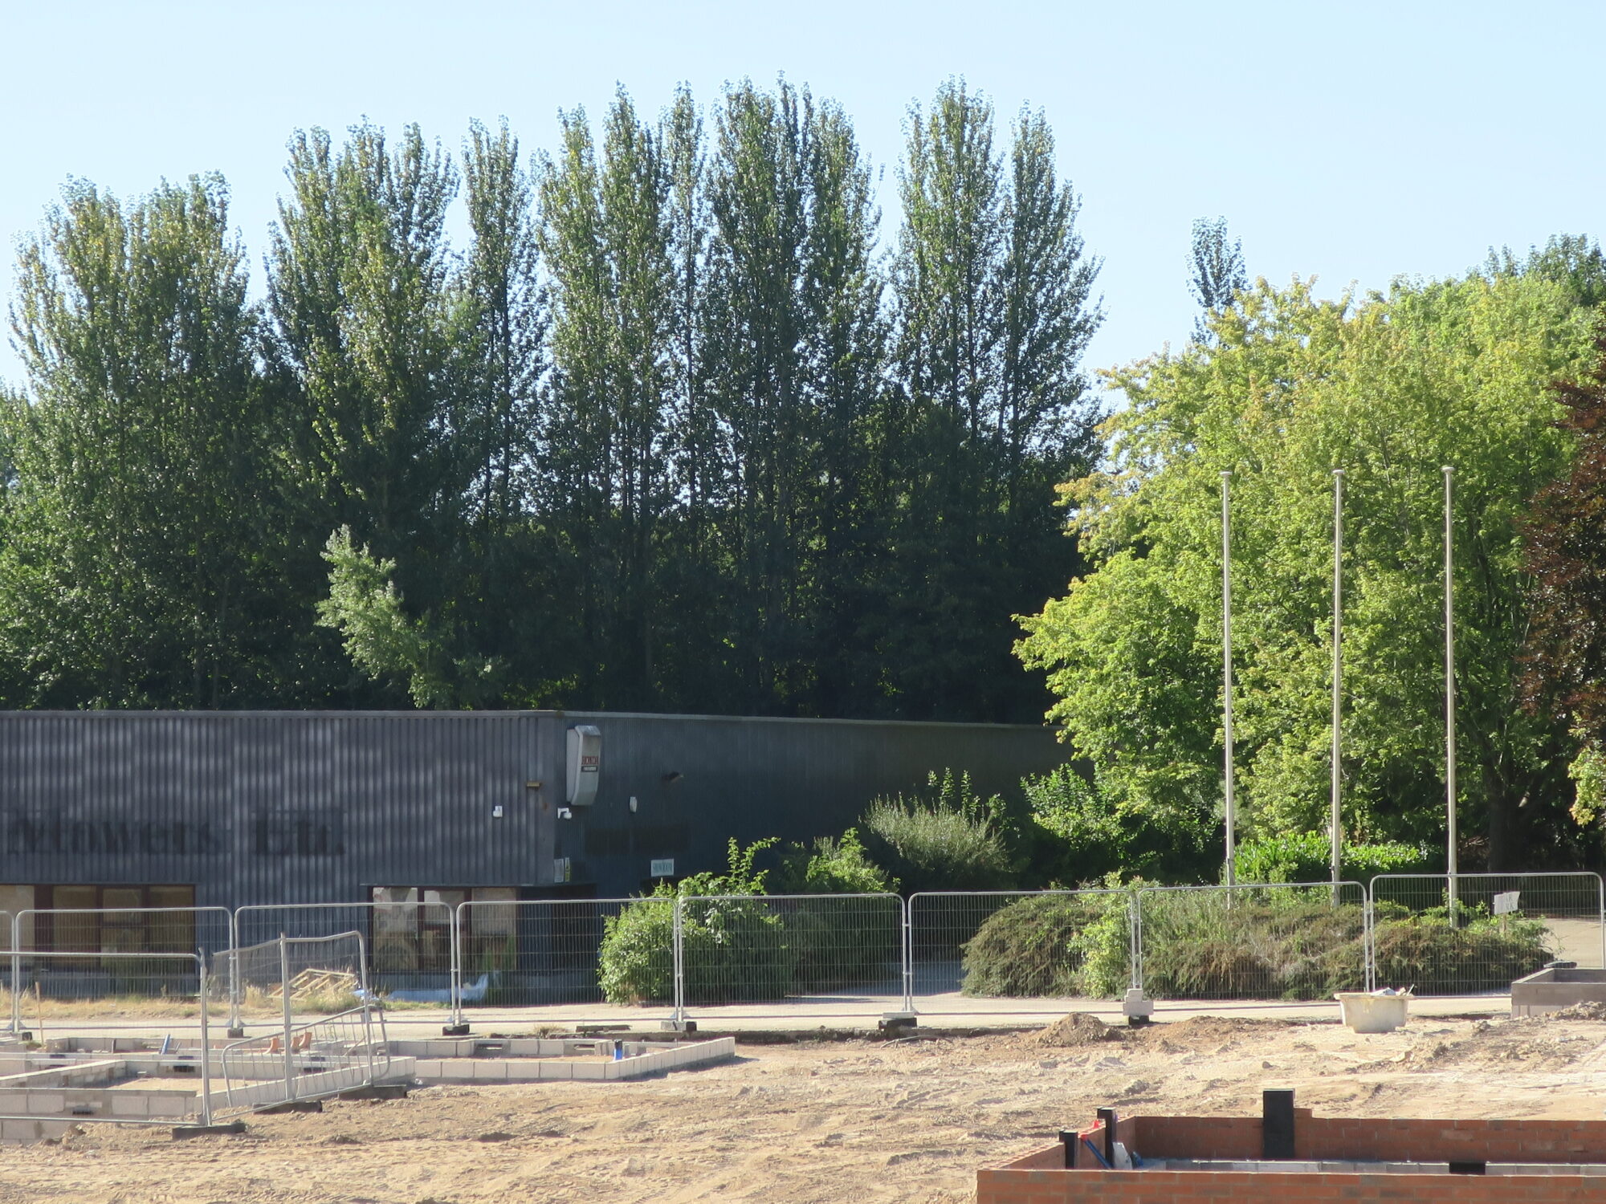
Foreground Phase 2 development, background (beyond fence) Phase 3 site
On a first look through the application, some concerns are:
Dwelling Density
The high dwelling density of the development and its design will have a serious visual impact on the landscape of the valley and will degrade environmental assets within and adjacent to the site. The high dwelling density should be reduced.
Policy R42 of the Greater Norwich Local Plan (GNLP) envisaged the number of dwellings for the whole of the Bartram’s Site as being “… in the region of 120 dwellings. This figure is based on an assumption that the site will be developed mainly at low densities to ensure that impact on the landscape is minimised”. The GNLP aim was to “minimise impact on the landscape of the Yare Valley and important views”, and for the development to “protect and enhance environmental assets within and adjacent to the site”.
McCarthy and Stone in their latest Phase 3 application are proposing to build 100 dwellings in Phase 3 alone. These will be added to those of Phase 1 (61) and Phase 2 (50) resulting in a total of 211, almost double the number of 120 envisaged in the GNLP. These high densities can be expected to have a detrimental effect on the environment, both visually and ecologically. The proposals breach seriously the dwelling density safeguard of the GNLP.
Location, size and design of Infiltration “Pond”
(N.B. “Pond” is something of a misnomer here, since for much of the time it can be expected to be dry. Basin might be a better name)
The Public Access green space that formed part of Phase 2, should not be degraded by a the insertion of a large infiltration basin. Any such basin should be incorporated within the original site area for phase 3.
While accepting that that an infiltration basin is necessary to reduce runoff into the river and limit flooding downstream, little attention seems to be given to reducing the basin size by a greater use of water permeable surfaces of drives, parking areas etc., and by use of rainwater harvesting within the site. Further reduction in runoff could be achieved by reducing the dwelling density, by retaining more of the existing vegetation, and by increasing the area of planted green space in the proposals. At the same time the site’s ecology would be improved.
Little indication is given of the design of the “Pond”. Properly designed infiltration basins can be made available for public access, and can be planted with trees, shrubs and other plants, improving their visual appearance and providing habitats for wildlife.
Many mature and semi-mature trees will be removed from the site
Ecological Gain
The UK biodiversity is generally acknowledged as being in catastrophic decline. More needs to be done on this site to enhance biodiversity and provide some “ecological gain”
McCarthy Stone’s own Ecological Report makes a number of recommendations for ecological enhancement. These include “Removal of existing trees on site should be avoided were possible” and “Removal of the existing hedgerows on the site should be avoided where possible and kept to a minimum if unavoidable” The proposals include the removal of most of the relatively mature trees and shrubs in contradiction of Ecological Report’s recommendations. The site tree survey suggests that many trees are not perfect specimens, but they are established, (important in drought conditions), and considerably more mature than any that are likely to be planted as part of the development.
Please take a critical look at and respond to the plans at https://planning.norwich.gov.uk, using application number 22/00298/F and selecting the Documents tab. The Layout Plan, Tree Survey and Ecological Report are good start points. Comment by 24th August 2022.
Your comment is essential if these proposals are to be improved.
Norwich City Council are “seeking your feedback and ideas to inform” their Biodiversity Strategy for 2022 to 2032 and their associated Biodiversity Action Plan.
A copy of the Strategy is available at https://gettalking.norwich.gov.uk/biodiversity-strategy The Yare Valley Green Infrastructure Corridor can be expected to play a key role in the strategy, linking as it does five of the eight Norwich local nature reserves. But there is also an opportunity to make suggestions as to how climate change and biodiversity decline can be tackled at a smaller scale. Your ideas can join the Big Biodiversity Conversation at https://gettalking.norwich.gov.uk/big-biodiversity-conversation.
McCarthy Stone are carrying out a pre-planning application consultation for Phase 3 of their development on Bluebell Road. Unfortunately, the window for a response is very short, being barely a week, ending on Saturday 19th February.
Pre-application consultations are a valuable opportunity to influence the detail of an application prior to its submission. Once an application has been submitted for approval its details are more difficult to change.
Phase 1 of the development was for more than 60 residences which have already been occupied. Phase 2 of more than 40 residences already has planning approval, but has not yet been started. Phase 3 will be for over 100 residences in apartments and bungalows, and should complete the development of the site. The Strawberry field has already been released as public green space, and more public green space will be released to the west of the residences as the development progresses. Marshland adjacent to the river will also be protected.
Please make a response to the application if you feel able. Some things you might think about with respect to the Valley are:
Protection of views from the Yare Valley including the Strawberry Field and other released green space. Some buildings are three storey.
Views from Bluebell Road through the development towards the valley.
Access to green space from the development and through the development from the Bluebell Road.
Layout and character of footpaths in green space.
How green space areas should be managed in the future.
Permeability of the development to wildlife
Is this density of housing and level of parking spaces appropriate for a development adjacent to the Yare Valley Green Infrastructure corridor?
UEA are preparing a planning application for proposals to refurbish and extend part of the Lasdun Wall. The extension is in the vicinity of the Chancellors Lodge near where Chancellors Drive joins University Drive.
North west side of Lasdun Wall
The extension will be on the north west side of the wall, increasing the width of the wall.
A public pre-planning consultation will be held in the Foyer of the Enterprise Centre at the UEA on Wednesday 2nd February 3–7pm. The proposals are not expected to have a significant impact on the Valley green space, but the YVS committee will scrutinise them carefully.
The Enterprise Centre is the “straw” building on University Drive, opposite the Sportspark car park.
If you are unable be there in person, the proposals, and an opportunity to comment, will be at www.uea-lasdunwall-phase1.co.uk from 2nd to the 18th February.
The National Planning Inspectors examining the Local Plan will be holding hearings on “Matters Issues and Questions” in two parts. Part One is from 1st to the 10th of February, and Part Two begins on Tuesday 2nd March 9.30 am. It is Part Two that will be looking at “Matters Issues and Concerns” relating to Valley green space. These are contained in Matter 14 “Other site allocations and site-specific policies”, Issues 1 and 2:
Issue 1 University related allocations: c. Land between Suffolk Walk and Bluebell Road (Ref GNLP0133DR) and d. Land at the UEA Grounds Depot Site, Bluebell Road (Ref GNLP0133E).
The YVS has made detailed representations to the inspectors under Regulation 19 on these two sites.
Issue 2 Open space / leisure applications: a. Bawburgh and Colney Lakes (Ref BAW2).
YVS supports the inclusion of the lakes as a Country Park in the GNLP.
More information of the progress of the GNLP on the GNLP website.
The Yare Valley Society is keeping a watching brief on the new Masterplan emerging for East Norwich and has engaged in a Zoom consultation with other stakeholders.
The Masterplan will embrace four sites:
Carrow Works – the former Colman’s factory site
Deal Ground – large site east of the railway
May Gurney – former HQ site for local firm
Utilities sites – former power station site
The Masterplan will impact on the Yare Valley, and the Society’s objectives in relation to the Masterplan are:
To safeguard the green infrastructure corridor of the Yare Valley.
To promote biodiversity in the Valley
To promote walking and cycling routes along the valley to Whitlingham Country Park and to link them with the River Wensum walking and cycling routes.
Information on the developing Masterplan can be found here.